

A big win off the pitch: planning approved for Minchinhampton Rugby Club

We’re delighted to have helped Minchinhampton Rugby Football Club secure planning permission for a series of improvements to its clubhouse at Hollybush Farm.
It’s a project particularly close to home for Austin Design Works. We worked with the club on the original clubhouse, completed in 2017, and since then have watched Minchinhampton RFC grow considerably, across its senior teams, minis and juniors, and with the development of a thriving women’s section.
That success has brought a very welcome challenge: the club now needs more space.
A clubhouse that can grow with the club
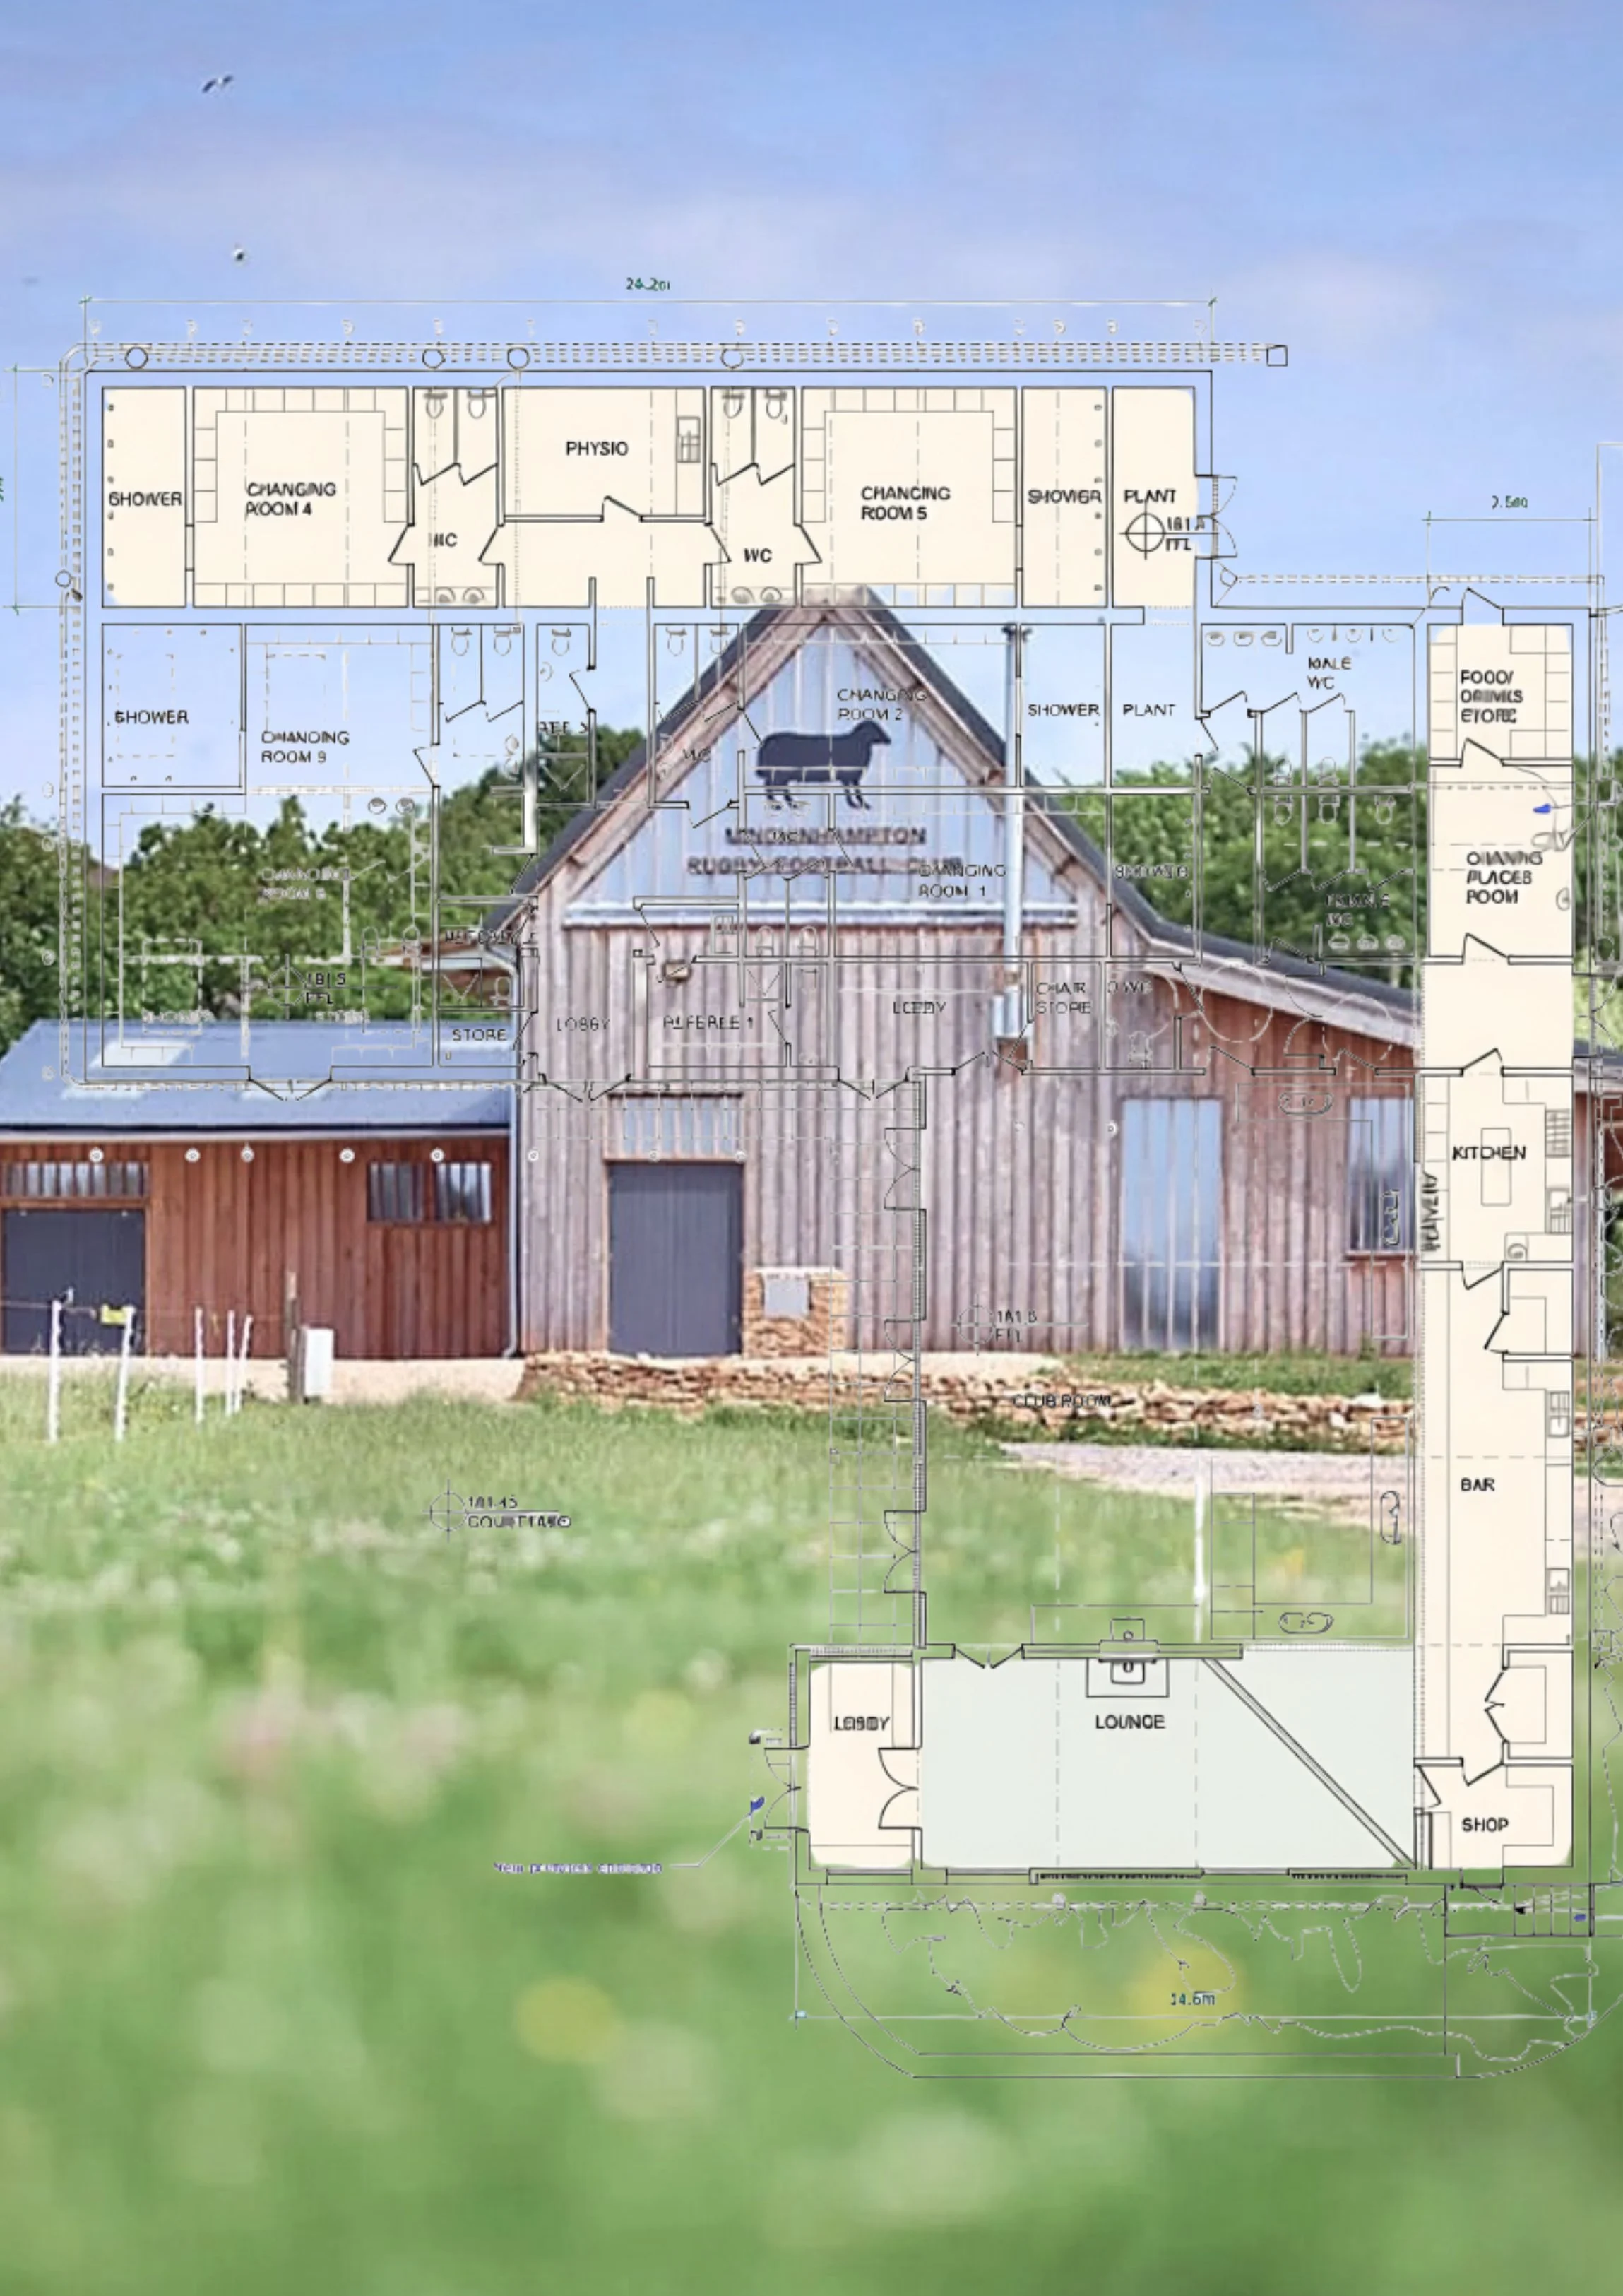
The approved plans include two additional changing rooms, providing much-needed capacity as membership grows and helping the club provide greater privacy, safeguarding and flexibility for everyone using the facilities.
A further extension will enlarge the main clubroom and create a new kitchen and bar, alongside an additional lounge space, new storage areas and improved cellar facilities.
Together, the changes will make the clubhouse work much harder for the people who use it — not only on match days, but as a social and community space throughout the year.
Matthew Austin of Austin Design Works said:
“We’re delighted to have helped Minchinhampton RFC secure planning permission for extensions to their existing clubhouse. Since completing the original building in 2017, the club has grown across all age groups, through the minis and juniors, and now has a thriving women’s section.
“The additional changing rooms will give the club the space it needs while improving safeguarding, privacy and security for players getting ready for matches. The wider improvements to the clubroom, kitchen, bar and supporting spaces will also help the building keep pace with the club as it continues to grow.”
Designing for what comes next
Good community buildings rarely stand still.
As clubs, schools, village halls and other shared spaces become more successful, the way they are used changes too. One of the challenges for architects is finding ways to adapt existing buildings intelligently — retaining what already works while making room for the next chapter.
For Minchinhampton RFC, that means building on the clubhouse created nearly a decade ago rather than starting again.
The result should be a facility that feels like a natural evolution of the original building, while giving the club significantly greater flexibility for its expanding membership.
For us, there is also something particularly satisfying about returning to a project years later and helping it evolve. It is perhaps the best indication that the original building has done what it was meant to do: provide a home from which the club could grow.
We’re very pleased to be playing a small part in Minchinhampton Rugby Club’s next chapter, and look forward to seeing the plans take shape. Designed by Nailsworth-based architecture and landscape practice Austin Design Works, the plans will extend and improve the clubhouse originally completed in 2017, adding much-needed changing facilities alongside improvements to the social, catering and accessible spaces.

Since the clubhouse opened, Minchinhampton RFC has continued to grow across its minis and juniors, senior teams and, more recently, its thriving women’s section. The existing building has consequently been operating at capacity, with the club identifying an increasing need for additional space, particularly around safeguarding, privacy, accessibility and inclusion.
The approved scheme includes two additional changing room suites, a further referee changing room, a Changing Places facility, improved accessible access, alongside an enlarged clubroom, new kitchen and bar facilities, additional lounge space, storage and cellar areas and a dedicated club shop.
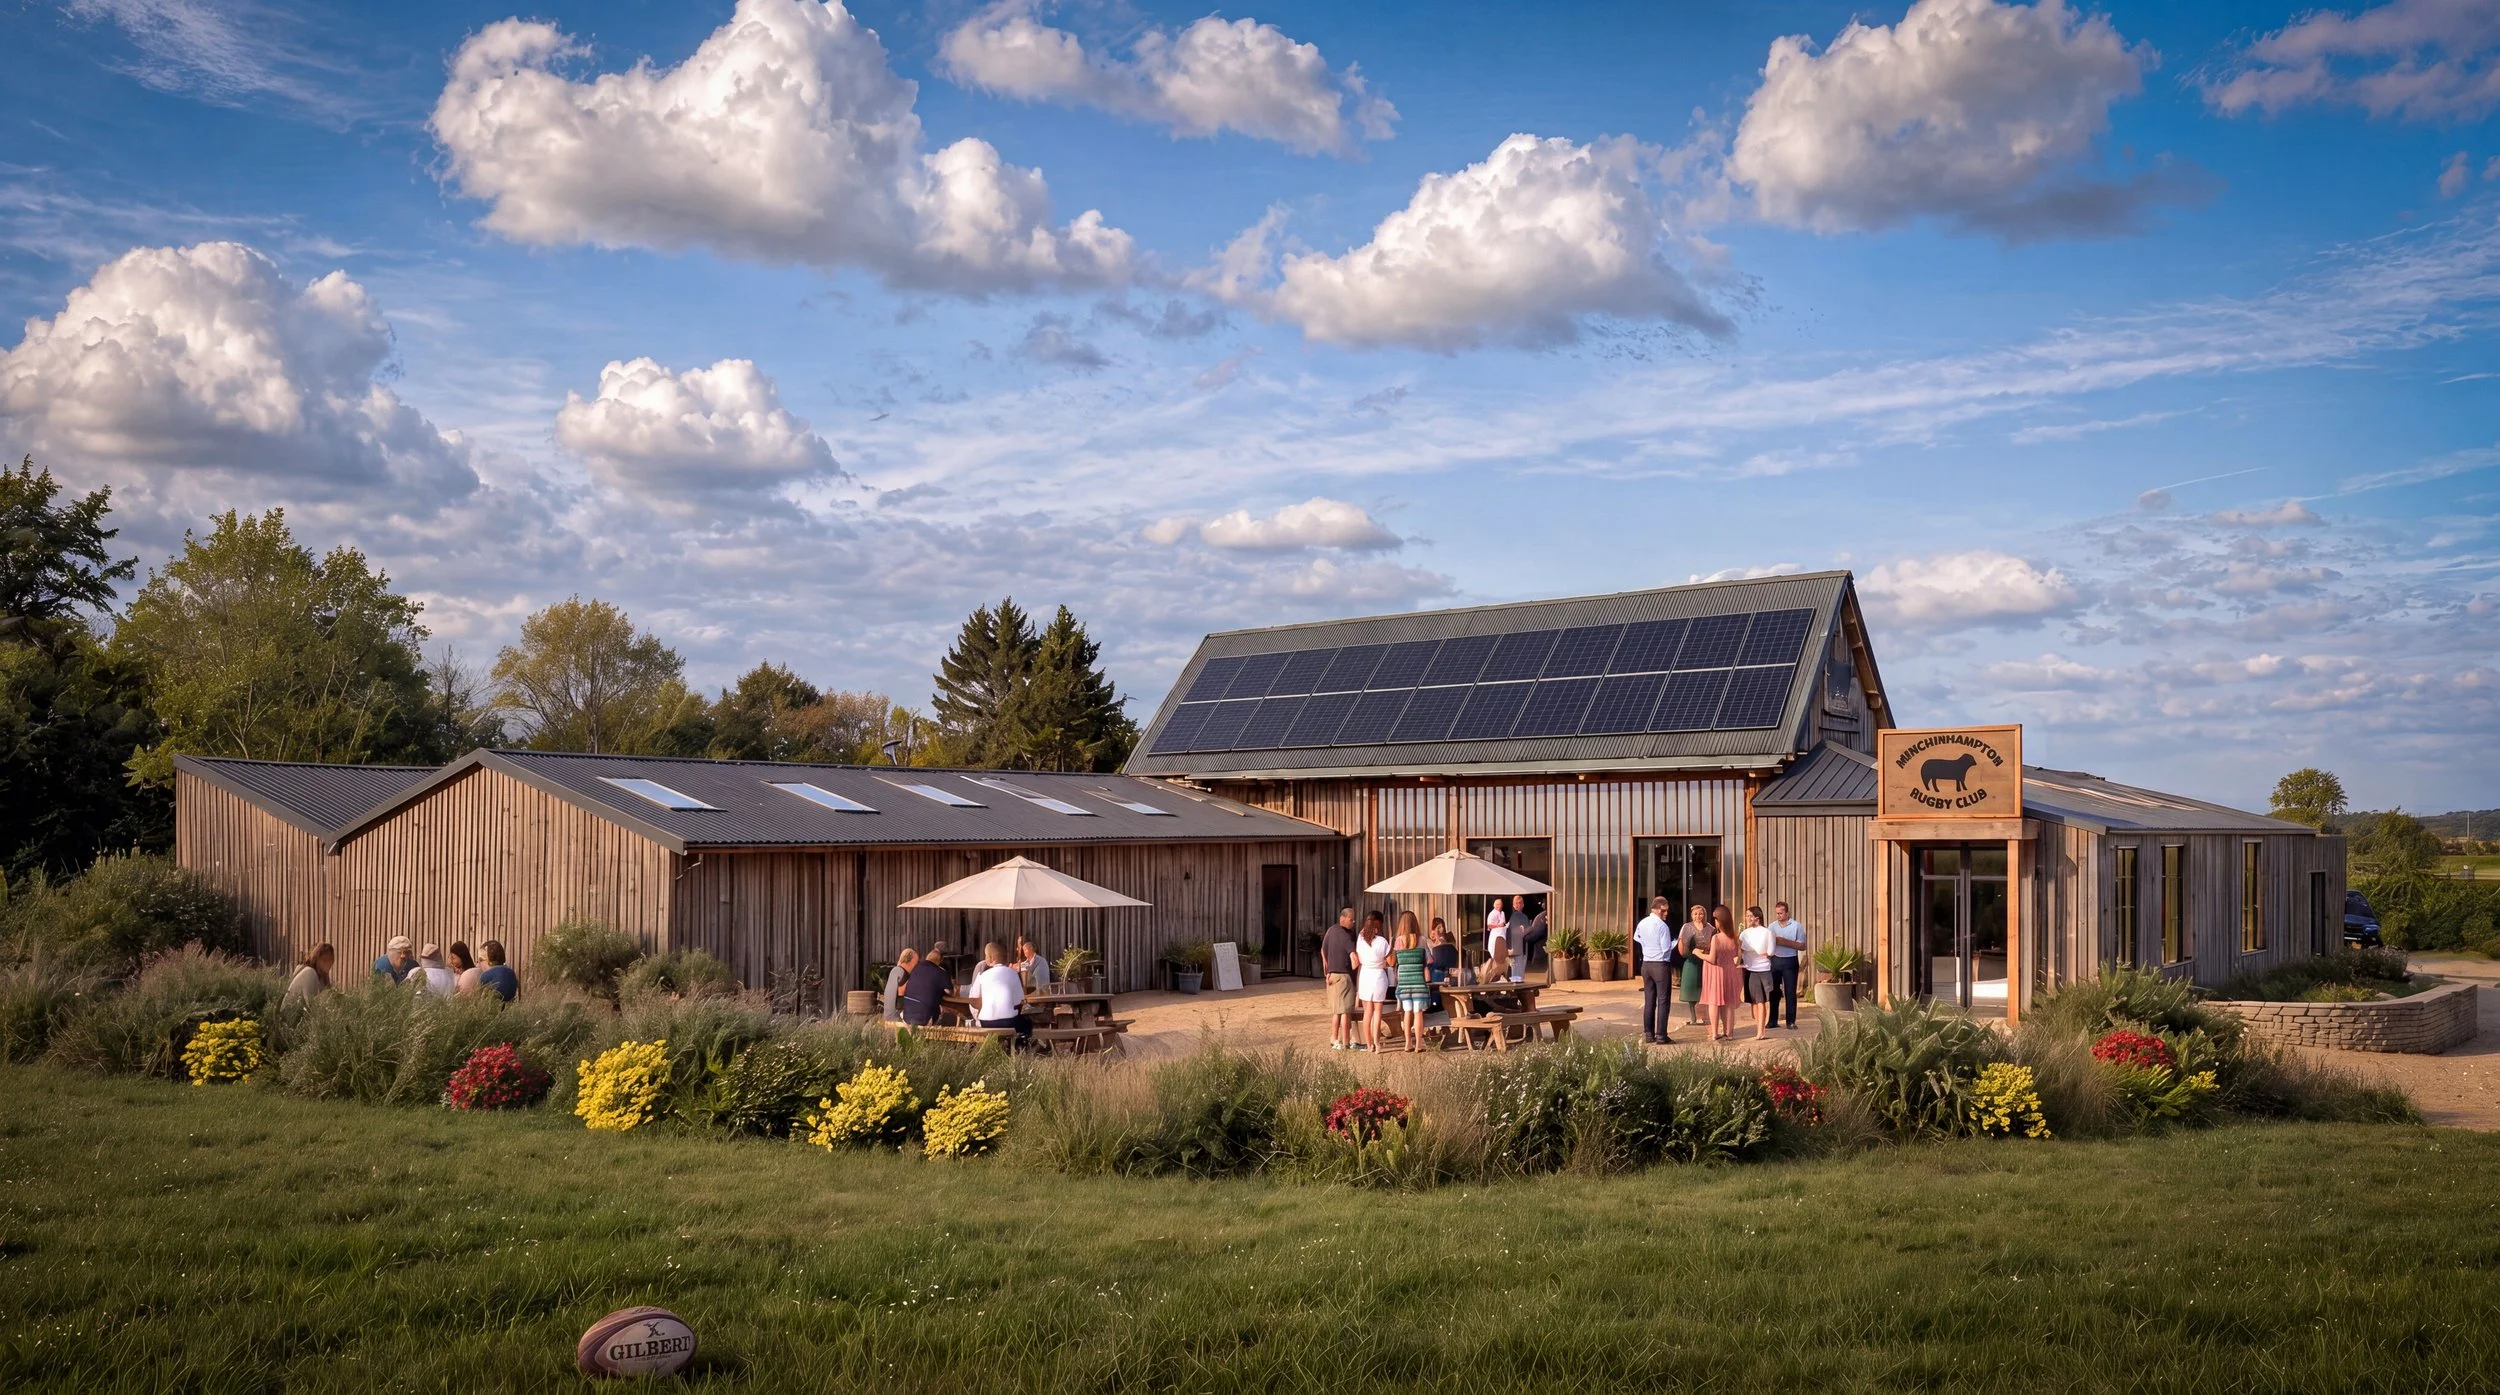
Artists impression of the new clubhouse by VRD Stroud